

New Construction


Address
22234 Norris Woods Street, Great Mills, MD
Price
$ 509,990
Property Attributes
- MLS#MDSM2033900
- TypeSingle Family
- Listing Status ACTIVE
- CountySAINT MARYS
- CityGreat Mills
- NeighborhoodNorris Woods
- Zip20634
- StyleColonial,Coastal
- Year Built2026
- Taxes$ 136
- Price$ 509,990
- Bedrooms4
- Full Bathrooms2
- Half Bathrooms1
- Sqr Footage2200
- Lot Size0.19 Acres
Data Source:
Bright MLS
Property Description
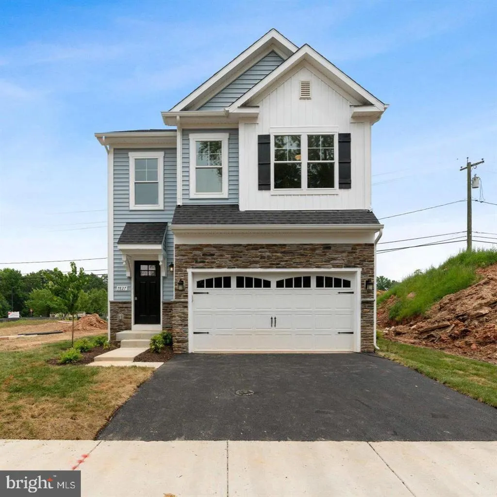
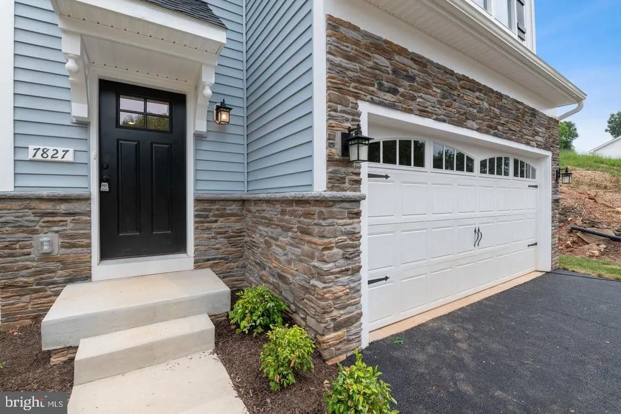
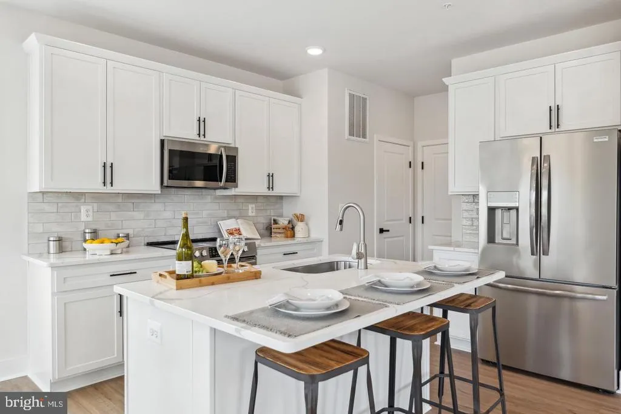
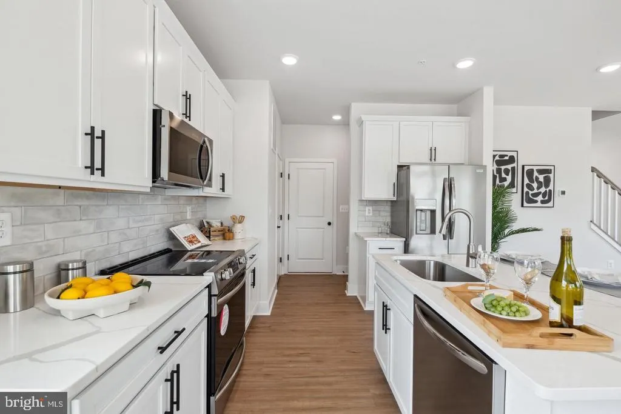
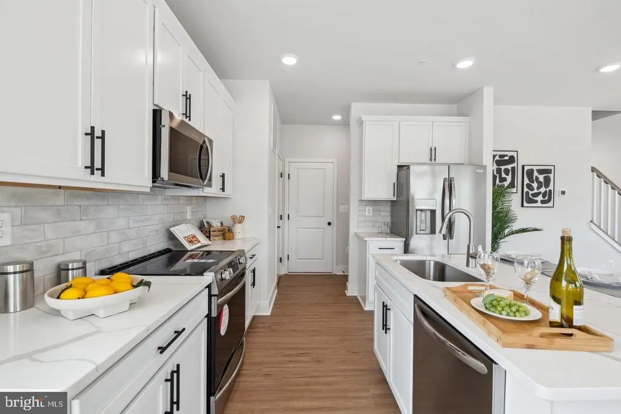
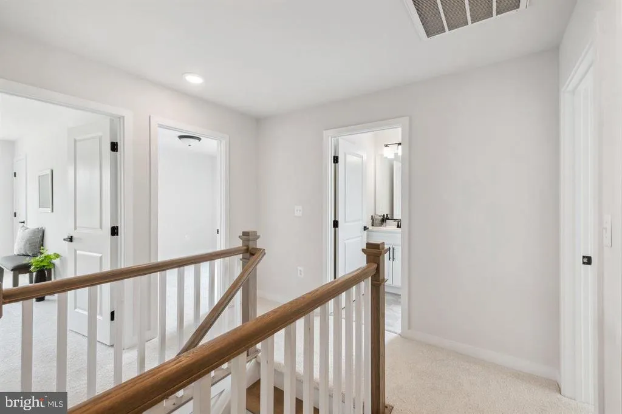
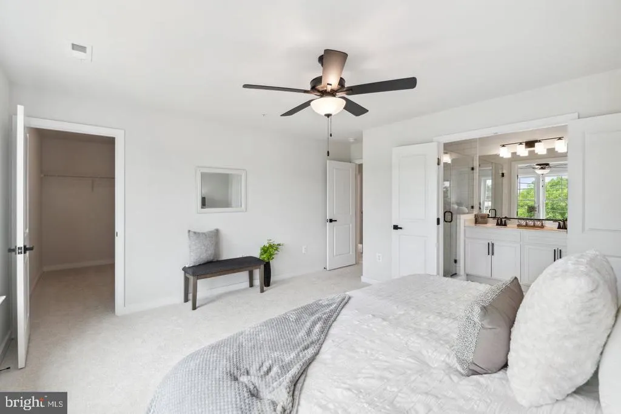
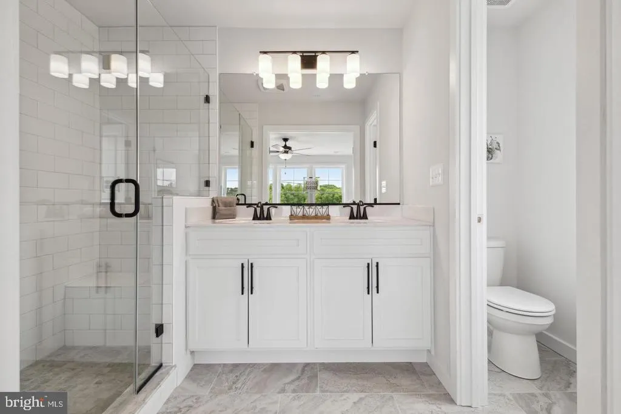
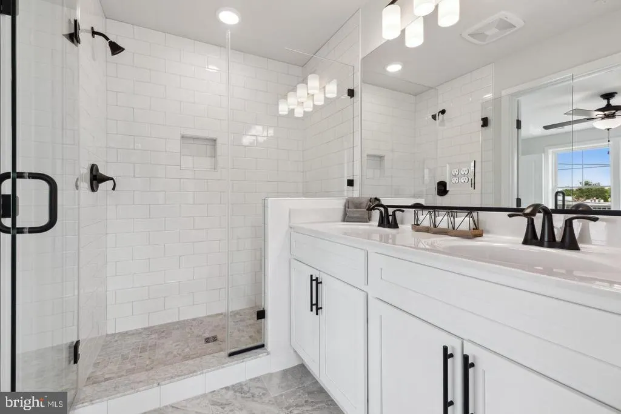
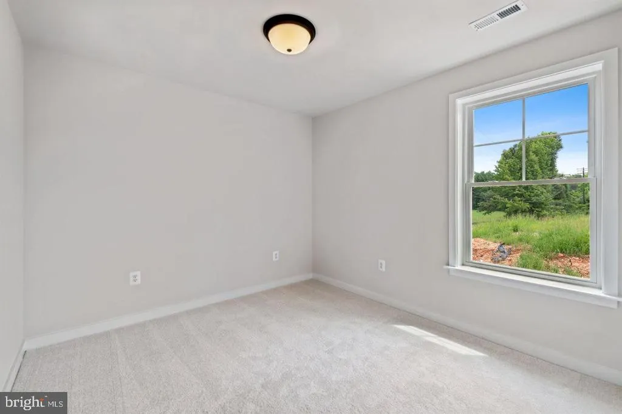
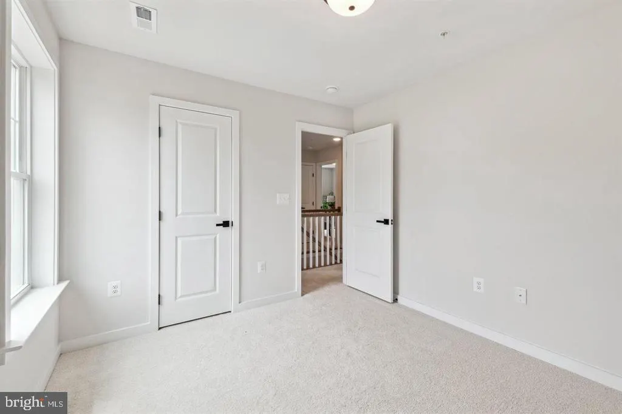
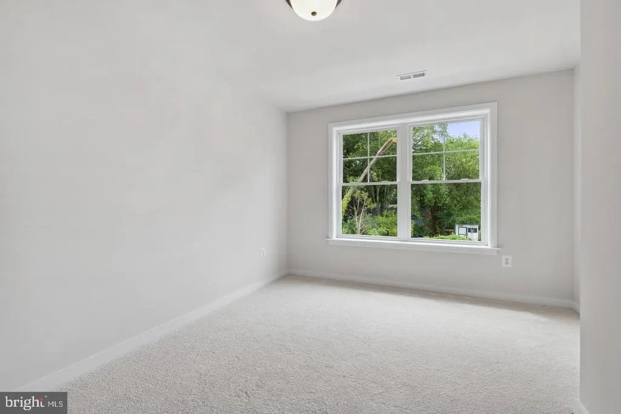
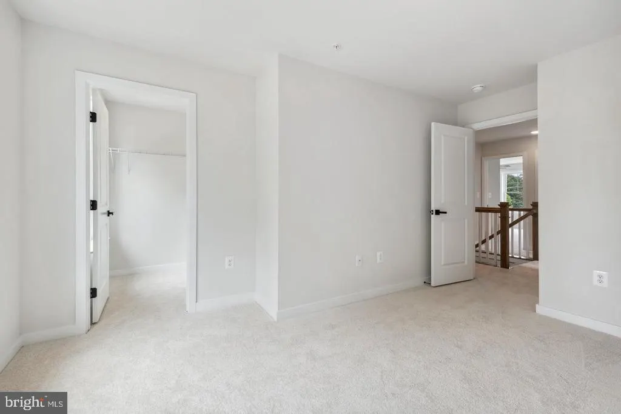
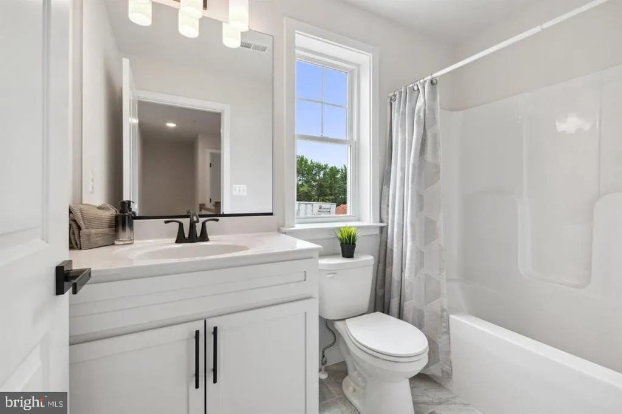
To Be Built there is still time to customize this home! Schaefer Homes is thrilled to introduce Norris Woods, Southern Maryland's newest and most exciting affordable housing community, nestled in the heart of fast-growing Great Mills. Whether you're a first-time buyer, a growing family, or simply looking for the perfect place to put down roots, Norris Woods delivers the quality, value, and location you've been searching for. Conveniently situated close to shopping, top-rated schools, and Naval Air Station Patuxent River, this community checks every box for an easy, connected lifestyle. Everything you need is right at your doorstep, making daily life simpler and more enjoyable from day one. The beautifully designed Eastport Model is everything you could want in a new home and more. With 4 spacious bedrooms, 3.5 baths, and a wonderfully open floor plan, this home was built for the way real families live. The large family room is a natural gathering space warm, welcoming, and perfectly suited for everything from movie nights to celebrations. The custom kitchen is a true showstopper, featuring stunning quartz countertops, upgraded cabinetry, and stainless steel appliances that bring both beauty and function to the heart of the home. Downstairs, the finished basement recreation room and full bath add incredible versatility to an already exceptional home and with the option to add a fifth bedroom in the future, this space can effortlessly grow right along with your family. Outside, the possibilities are just as exciting add a screened-in porch, patio, or deck to expand your living space and create the outdoor retreat you've always envisioned. Best of all, there's still time to make it uniquely yours! Personal selections are still available, giving you the rare opportunity to put your own stamp on your brand-new home before you ever turn the key. These homesites are selling fast don't miss your chance to be part of one of Southern Maryland's most sought-after new communities. Schedule your appointment today and move in just in time for the holidays! *Photos may show optional features. See sales team for available selections and details.*
| Price History | |
|---|---|
| 9/25/2026 | Listed $509,990 |
General Features
| Living Area | 2200 |
|---|---|
| Sewer | Public Sewer |
| Heating | Heat Pump(s) |
| Cooling | Central A/C,Heat Pump(s) |
| Possession | 90-120 Days CD |
| Zoning | R |
| HOA Fee | 288.00 |
| Garage Spaces | 2.00 |
| Architectural Style | Colonial,Coastal |
| Construction Materials | Stick Built |
| School District | St. Mary's County Public Schools |
| Year Built | 2026 |
| Levels | 3 |
| Tax Year | 2026 |
| Ownership | Fee Simple |
| Cool Fuel | Electric |
| Accessibility | None |
| Assoc Fee Paid Per | Quarterly |
| County | SAINT MARYS |
| New Construction | Yes |
| Property Type | Residential |
| HOA | Yes |
| Subdivision Name | NORRIS WOODS |
| Garage Y/N | Yes |
| Water Access Y/N | No |
| Other Structures | Above Grade |
| Full Baths | 2 |
| Status | ACTIVE |
| Directions | Use GPS |
| City | GREAT MILLS |
| Disclosures | Exempt - Disclosure/Disclaimer |
| Association Name | NORRIS WOODS HOMEOWNERS ASSOCIATION,INC. |
| Senior Community Y/N | No |
| Lot Size Units | Square Feet |
| Lot Size Square Feet | 8387.06 |
| Tax Assessed Value | 12800.0 |
| Tax Annual Amount | 136.04 |
| Home Warranty Y/N | Yes |
| Property Condition | Excellent |
| Structure Type | Detached |
| Condo/Coop Association fee Y/N | No |
| Bathrooms Count Main Level | 1.00 |
| Price Per Sq Ft Total AG | 231.81 |
| Acceptable Financing | Cash,Conventional,FHA,VA |
| Construction Completed Y/N | No |
| Vacation Rental Y/N | No |
| Total SQFT | 2200 |
| Standard Status | Active |
| Year Built Source | Estimated |
| Association Recreation Fee | No |
Interior Features
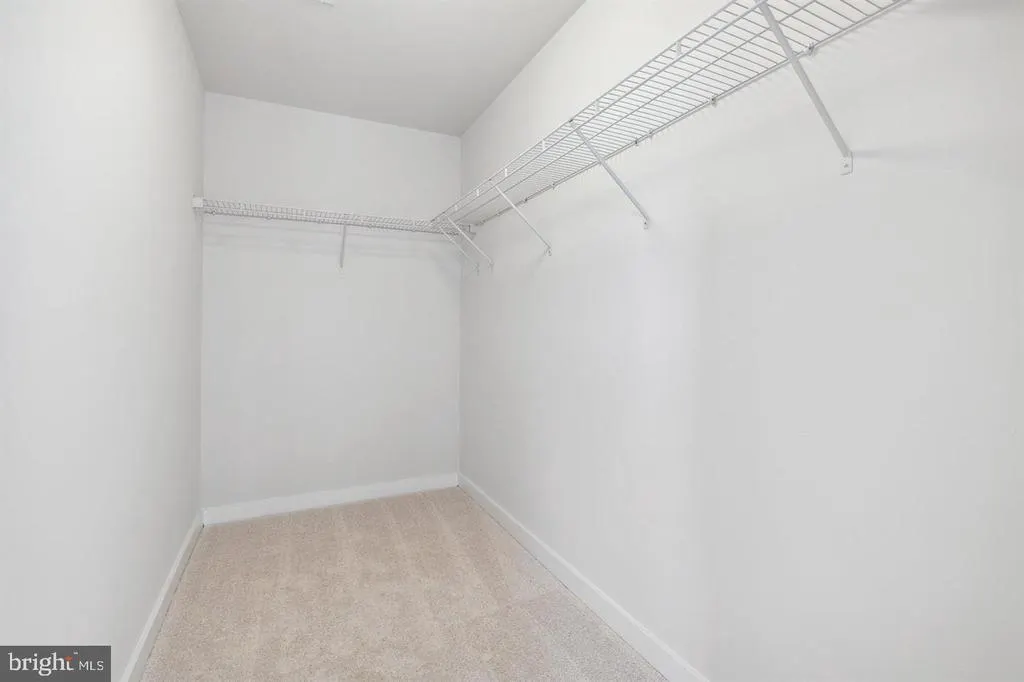
| Interior Amenities | Bathroom - Walk-In Shower,Combination Kitchen/Dining,Combination Dining/Living,Family Room Off Kitchen,Floor Plan - Open,Kitchen - Gourmet,Primary Bath(s),Walk-in Closet(s) |
|---|---|
| Heating Fuel | Electric |
| Basement | Connecting Stairway |
| Hot Water | Electric |
| Basement (Y/N) | Yes |
| Heating Y/N | Yes |
| Above Grade Finished Area | 2200 |
| Half Baths | 1 |
| Central Air Y/N | Yes |
| Total Bedrooms | 4 |
| LivingAreaSource | Estimated |
| Bedrooms Count All Upper Levels | 4 |
| Bedrooms Count Upper Level 1 | 4 |
| Bathrooms Half Main Level | 1 |
| Bathrooms Full Upper Level 1 | 2 |
| Bathrooms Full All Upper Levels | 2 |
| Bathrooms Count Upper Level 1 | 2.00 |
| Bathrooms Count All Upper Levels | 2 |
| Above Grade Finished Area Source | Estimated |
| Above Grade Finished Area Unit Type | Square Feet |
| Total Baths | 3 |
Exterior Features
| Pool | No Pool |
|---|---|
| Water Source | Public |
| Total Parking Spaces | 2 |
| Garage Features | Garage - Front Entry,Inside Access |
| Type of Parking | Attached Garage,Driveway |
| Foundation Details | Slab |
| Water View Y/N | No |
| Lot Size Acres | 0.19 |
| Lot Size Source | Estimated |
| Waterfront Y/N | No |
| Navigable Water Y/N | No |
| Water Oriented Y/N | No |
| # of Attached Garage Spaces | 2 |
Amenities
- Foreclosure
- Views
- Short Sale
- New Construction
- Adult 55+
- Lease To Own
- No HOA Fees
- Furnished
- Primary On Main
- Air Conditioning
- Seller Finance
- Green
- Fixer Upper
- Horse
- Golf
- Fireplace
- Deck
- Garage
- Basement
- Pool
Property vs Single Family Average in 20634
Price
Taxes
Year Built
 © BRIGHT, All Rights Reserved
